Straight answers to the common ones.
Pricing, build times, delivery, connections and council considerations — the questions we hear most.
About us & visiting
We are a family-owned business based on the Gold Coast, proudly building quality Australian-made tiny homes. Our experience spans everything from family homes and multi-million-dollar residences to major commercial projects, including ferry terminals and residential developments of more than 150 units. When you choose us, you work directly with the owner — a qualified builder and carpenter with more than 35 years of industry experience. Unlike volume builders, we focus on building one home at a time.
Yes — if we have a display available, you can arrange to visit us. Call 0414 831 787 or email us to organise a time.
Pricing & payment
Our fully completed tiny homes are available from approximately $75,000 to $135,000, with a range of sizes and layouts to suit different needs and budgets. Looking for a more affordable option? We also offer homes at lock-up stage, allowing you to complete the interior fit-out yourself. Contact us to discuss available models, pricing and customisation.
The deposit is 5 percent of the contract value.
For a custom tiny home, we invoice as each stage is completed, with payment due within 7 days. The schedule is: Deposit 5%, Trailer delivery 15%, Lock-up 25%, Internal fixings including cabinetry and finished floor 25%, and Practical completion 30%.
Yes, we offer a 12-month warranty.
Big Coast Tiny Homes doesn’t provide finance directly, but there are several ways Australians can finance a tiny home — such as a personal loan, specialist tiny home finance, caravan or asset finance, or the equity in an existing home. We’re happy to point you toward an independent finance specialist who understands tiny homes on wheels. Finance is provided by independent lenders and is subject to approval, terms, conditions and eligibility. We do not provide financial advice or credit services.
Building your home
Yes. The builder holds an open builder and carpenter contractor licence with the QBCC (licence number 43671). Our other tradespeople are qualified, licensed and insured in their respective fields.
Once a deposit is received, we order the trailer, which usually takes around 6 weeks. The build itself is then around 2 months.
Yes. We aim to build a home that suits your needs and lifestyle. If a standard design isn’t quite right, we encourage you to discuss your requirements directly with our builder. We offer a range of colour selections for external cladding, flooring and benchtops. Some changes outside our standard selections may incur an additional cost.
Our homes come fitted with a 50-litre, 1800-watt electric hot water system.
Yes. Many owners choose composting toilets because they reduce water usage and are a practical solution where sewer or septic connections aren’t available.
Delivery & connections
Power: many owners plug into an existing supply with a 15-amp lead to a caravan plug under the chassis, or use off-grid options like solar, batteries and generators. Water: where town water is available, connect via a heavy-duty hose or 25 mm poly pipe; rural owners often use rainwater tanks or bore water. Wastewater: greywater and toilet waste are managed to suit your site — sewer, septic, an approved treatment system, or a composting toilet.
We don’t deliver the homes ourselves, but we can help arrange an experienced, licensed third-party driver we work with regularly.
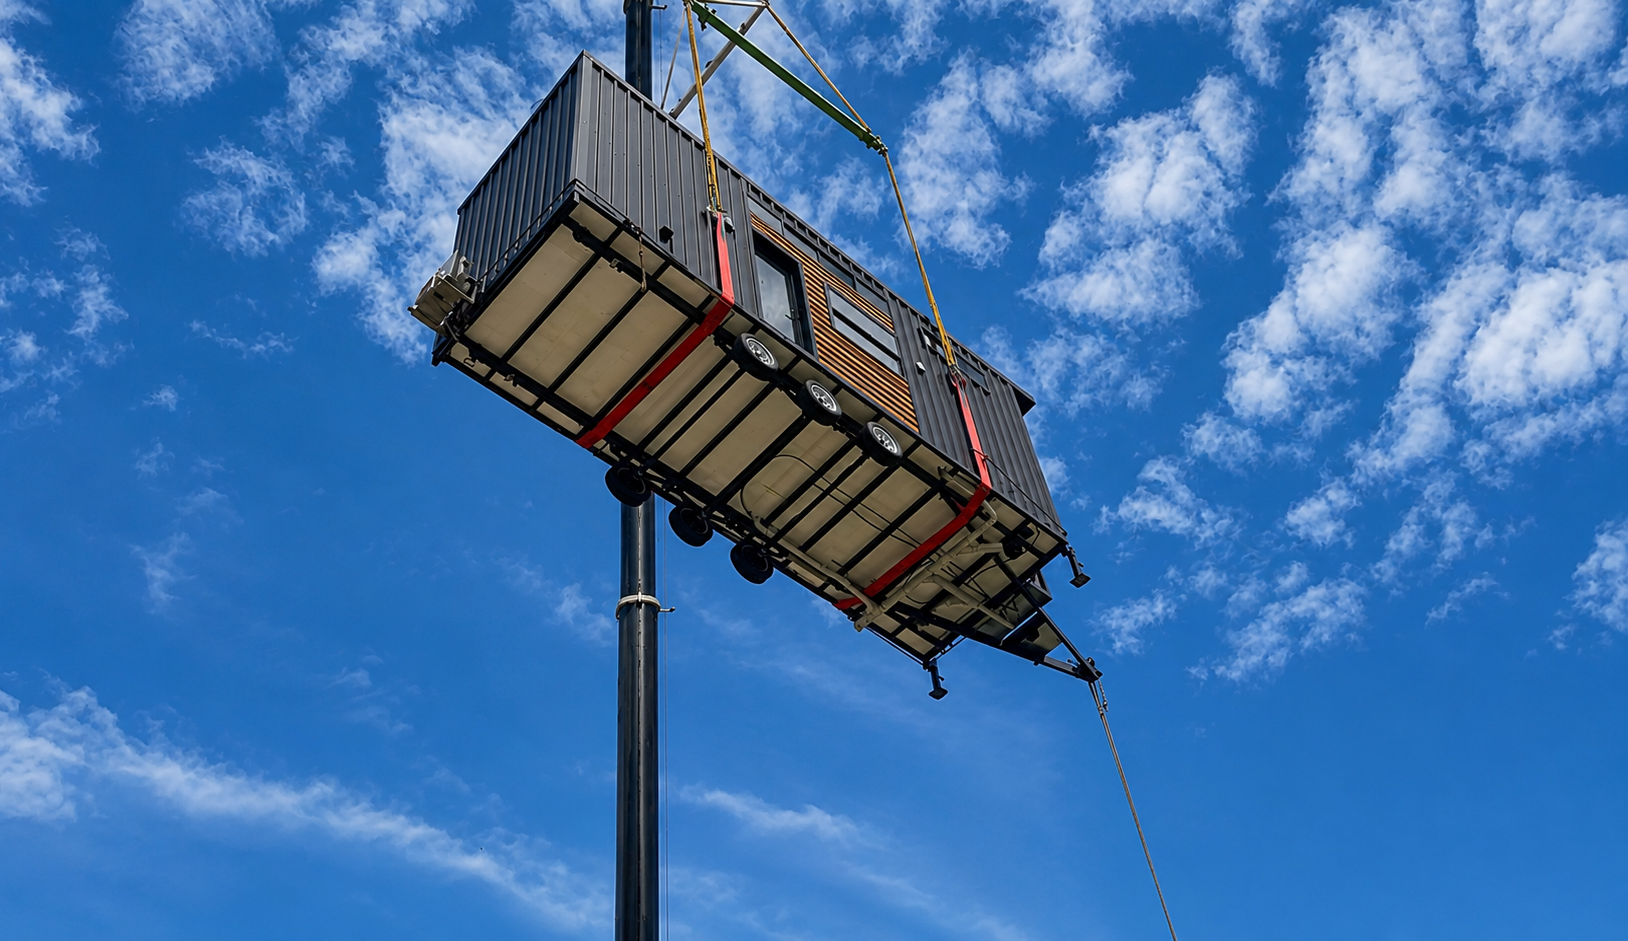
Yes — in most cases a crane can lift your home into those trickier spots.
In most cases, yes. We can assess site access and delivery requirements for your location. Factors such as road access, steep driveways, tight corners, overhead power lines, trees and site conditions can all affect delivery. If access isn’t straightforward, we can review the route and provide guidance.
Rules & practicalities
In Australia there is no single national rule — requirements depend on your state, your local council, whether the home is on wheels or fixed, how it will be used, and whether there is already a dwelling on the property. In Queensland, a tiny home on wheels is generally treated as a caravan if it is on wheels and registrable, intended for temporary accommodation, not fixed to the land, and not permanently connected to services. In those cases a planning approval is often not required under the state framework, although local council laws may still apply. Always check with your local council before purchasing or placing a tiny home.
Building on wheels offers flexibility and mobility, generally lower site preparation costs, access to more placement options, potentially simpler approval pathways, and the ability to retain asset value because the home stays transportable. It’s ideal for temporary or secondary accommodation, and can often be connected to services and ready to use faster than a traditional build. Requirements vary between councils and locations, so always check local regulations.
To be registered and transported as a standard caravan in Australia, a tiny home on wheels generally must not exceed 2.5 m width, 12.5 m overall length, and roughly 4.1–4.3 m height from ground level (depending on the vehicle and route). Homes that exceed these limits may not qualify for standard caravan registration and are typically treated as oversize loads, which can bring additional transport permits, planning or building approvals, or council requirements.
The information above is general in nature and is not legal, planning, finance or regulatory advice. Please confirm details with the relevant professionals and your local council before purchasing or placing a tiny home.
Still have a question?
If your question isn't answered here, just ask. You'll get a straight answer directly from the builder.
0414 831 787Email: [new email to be confirmed]